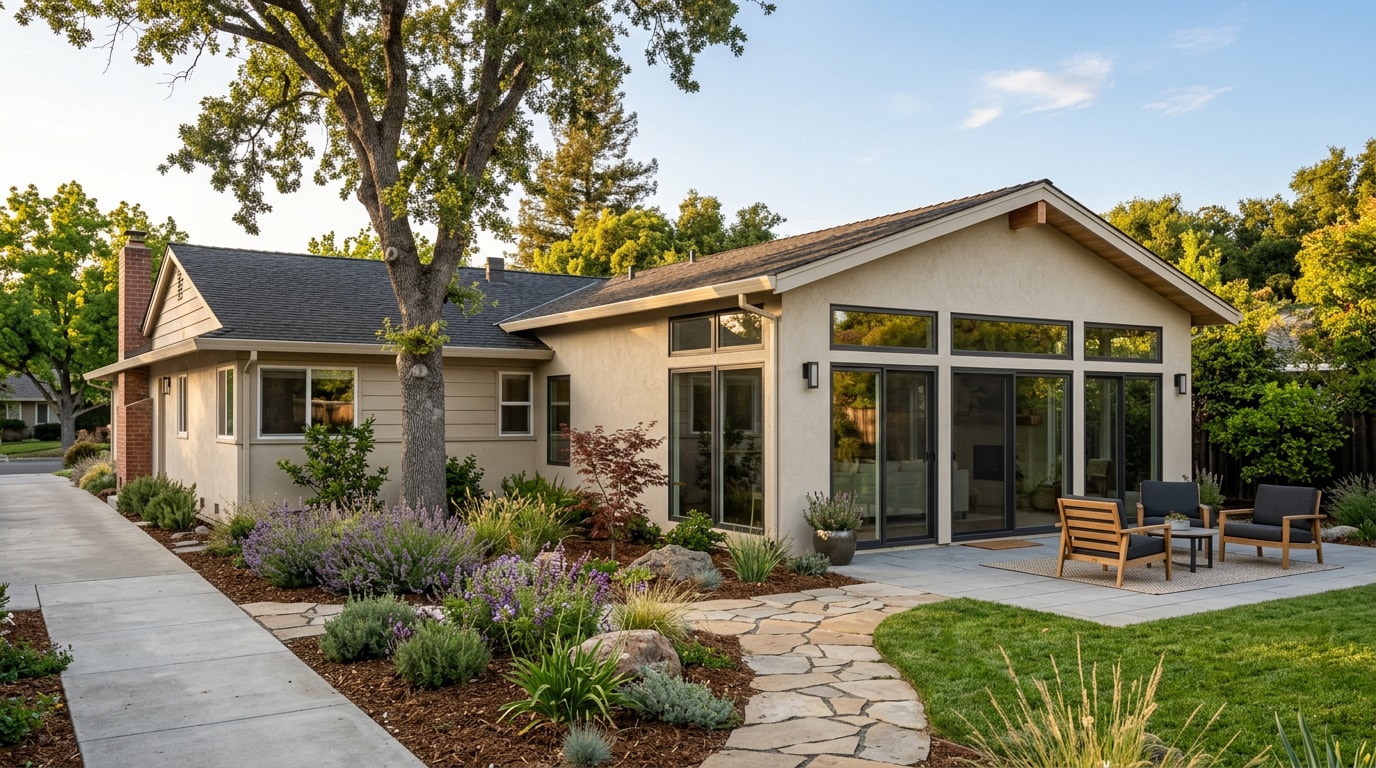
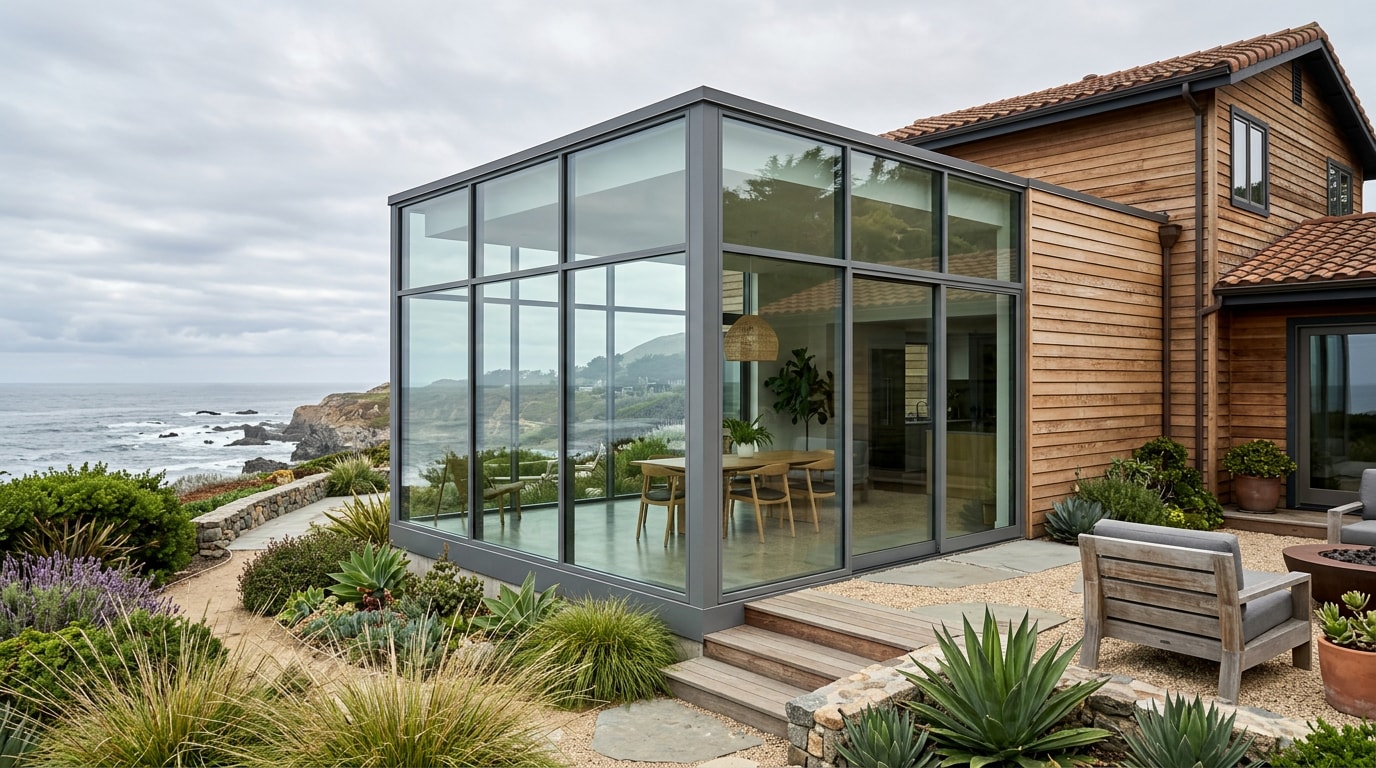
A glass room extension in Santa Cruz, CA replaces a standard framed wall with structural glazing, turning a side yard or patio into year-round living space. Homeowners here usually ask the same three questions before calling a contractor: what it costs, which permits apply, and whether it can hold up against coastal fog, salt air, and seismic shaking. This guide covers all three, plus what actually separates a solarium from a custom sunroom on a Santa Cruz lot.
Before you dig into pricing, it helps to see the full scope of what a licensed general contractor can handle on a glazed addition, from foundation to final trim.
How Much Does a Glass Room Extension Cost in Santa Cruz, CA?
National cost benchmarks are the most reliable starting point, since per-square-meter UK pricing guides and generic online calculators don't reflect California coastal labor, permitting, or seismic requirements.
| Sunroom / Glass Room Type | Typical Installed Cost (National Benchmark) | What Changes in Santa Cruz |
|---|---|---|
| Three-season room (unconditioned) | $10,000 – $40,000 | Still requires a permit and wind-load glazing review even without HVAC |
| Solarium (glass walls + glass roof) | $30,000 – $75,000 | Glazed roof triggers extra structural and energy-code review |
| Four-season room (fully conditioned) | $25,000 – $120,000 | Highest end once seismic tie-ins, insulation, and HVAC are added |
Most homeowners' expenses average between $22,000 and $75,000, with four-season rooms running $25,000 to $120,000 and solariums landing between $30,000 and $75,000 , depending on size, glazing, and features. In Santa Cruz specifically, expect the upper half of these ranges once site access, foundation work, and seismic connections factor in. A residential addition built around structural glass carries more engineering and inspection steps than a standard room addition, which is the main reason glass rooms cost more per square foot than a comparable framed space.
What Drives the Price Up or Down
Several factors swing the total more than homeowners expect:
- Size – larger footprints lower the cost per square foot, since foundation work, framing, and permit fees spread across more floor area.
- Glazing type – single-pane is cheapest upfront but performs poorly for insulation; double glazing costs more initially but reduces energy bills over time.
- Safety glass requirements – tempered or laminated glass is often required by code in large glazed applications and adds to material cost.
- Site access and slope – hillside or tight-lot properties common in Santa Cruz increase labor time for material staging and foundation work.
- Seismic retrofitting – older wood-frame homes frequently need upgraded connections between the new glass structure and the existing foundation before framing can proceed.
Additional Costs Homeowners Often Miss
Headline pricing rarely covers everything. Design fees, structural engineering sign-off, and energy-code compliance documents are usually quoted separately from the build itself. Architects and designers typically bill as a percentage of total construction cost rather than a flat rate, so get that fee structure in writing before you compare bids. Simpler, pre-engineered sunroom kits can sometimes skip the architect step entirely, but custom glass rooms on sloped lots almost always need one.
Santa Cruz Permits, Codes, and Seismic Rules for Glass Rooms
Generic guides reference vague "building regulations." In Santa Cruz, that phrase breaks down into three concrete requirements: city permitting, California's Title 24 energy code, and seismic design review.
Building Permits and Inspections
A building permit is required before constructing a glass room extension or sunroom addition in Santa Cruz. Applications go through the city's Building & Safety Division, and a descriptive scope of work detailing all aspects of the residential addition must be submitted along with the applicable plan items before review can begin . Inspections are typically required at the framing stage and again at project completion. Many homeowners bring in a dedicated project overseer for exactly this reason. Our guide on what a clerk of the works means for your 2026 build explains how that role keeps inspections on schedule.
Larger additions carry an extra layer most cost guides skip: residential additions over 350 square feet must earn Green Building points beyond the mandatory CALGreen minimums, calculated per 100 additional square feet . A heavily glazed addition can make hitting those points harder, since glass walls contribute less insulation value than solid framing per square foot. Full requirements are published on the City of Santa Cruz Building & Safety page.
Title 24 Energy Code and Thermal Performance
Glass rooms use far more glazing than a typical wall, so thermal performance gets scrutinized closely. California's Building Energy Efficiency Standards exist to reduce wasteful, uneconomical, and unnecessary energy use, and they're updated roughly every three years under Title 24, Part 6 . Low-performance single-pane glass often won't pass inspection on its own in a conditioned glass room. Coastal fog and cool marine air make insulated glazing a practical necessity here, not just a code checkbox, since uninsulated glass walls lose heat fast during foggy mornings and evenings. Current standards and compliance manuals are published on the California Energy Commission's building energy standards page.
Seismic and Structural Requirements
Santa Cruz County sits in genuinely active seismic territory. The region is located between two major Holocene-active faults, including the San Andreas Fault along the northeast county boundary and the San Gregorio Fault along the northwest coast . Federal mapping of the county's faults was produced specifically to give local jurisdictions data on fault location, recency of movement, and anticipated earthquake magnitudes for land-use and building planning , and that data still underpins local seismic review today, as documented by the U.S. Geological Survey.
Glass walls and glazed roofs need engineering sign-off to confirm they can carry wind and seismic loads. This isn't a generic concern: national building code explicitly requires glass sloped more than 15 degrees from vertical in skylights, sunrooms, and sloped roofs to be designed against the most critical combination of wind and snow loads , per the International Code Council's glass and glazing chapter. On older Santa Cruz homes, that usually means new hold-downs and connectors tying the glass structure's framing back to the existing foundation. A local structural engineer should verify this before framing begins.
Solarium vs. Custom Sunroom: Which Fits Your Santa Cruz Home
Not every glass addition looks the same, and the right choice depends on your home's architecture and how much daylight you're chasing.
Solarium Installation
A glass-walled solarium uses glazing on three sides and overhead, flooding interior space with natural light even through Santa Cruz's marine-layer mornings and foggy summer stretches. Because the roof is glazed too, a solarium brings in daylight a standard sunroom with a solid roof simply can't match, making it a popular pick for homes with limited direct sun exposure.
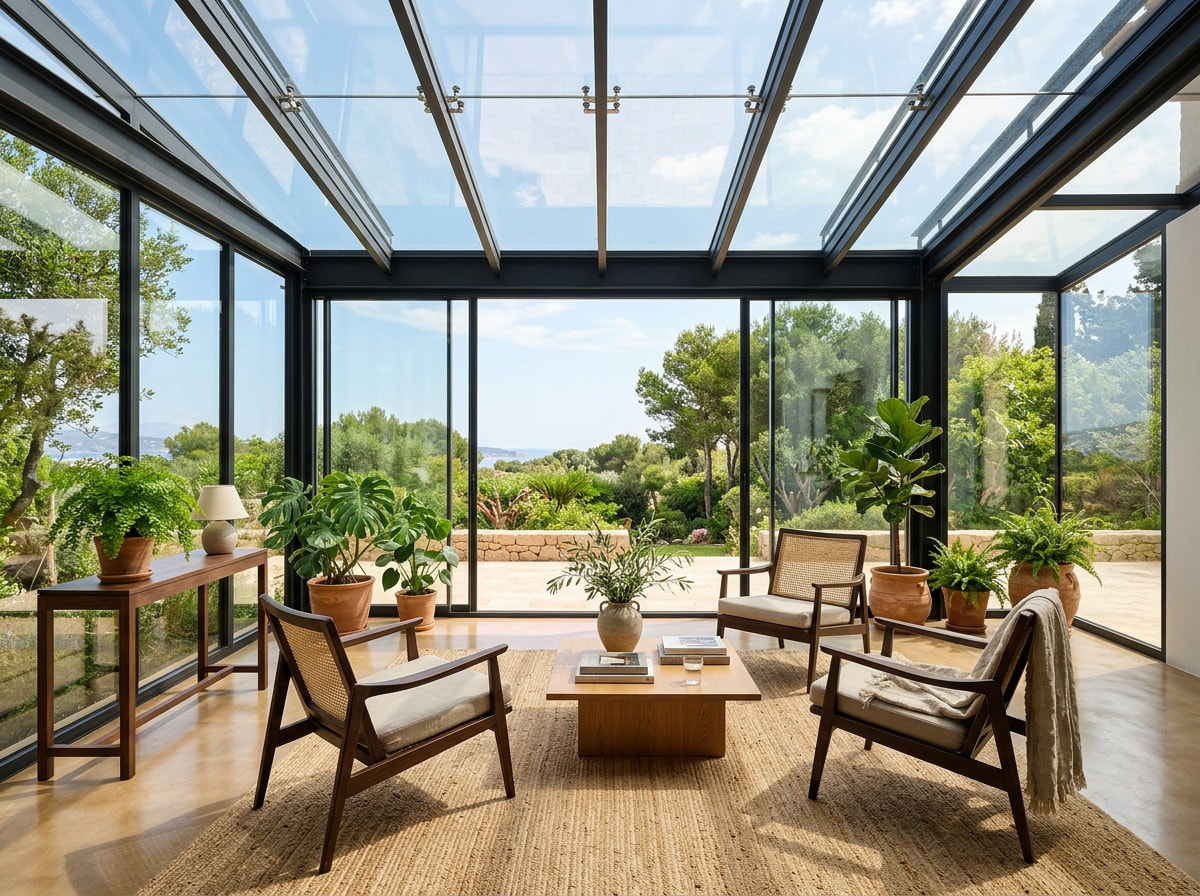
Custom Sunrooms
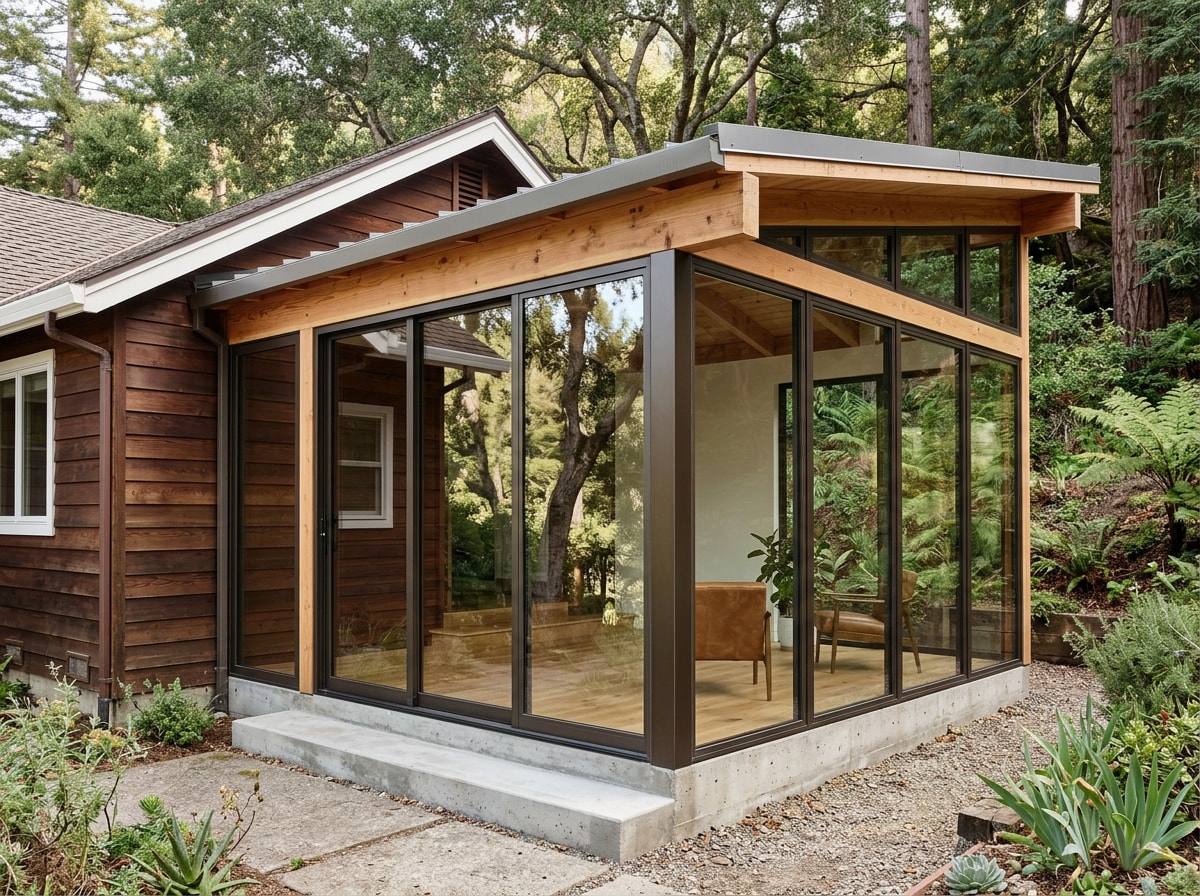
Santa Cruz architecture varies block by block, from Victorian cottages in Seabright to postwar bungalows on the Westside and hillside homes with ocean views. A custom sunroom is designed around that context rather than dropped in as a generic kit, keeping rooflines, trim details, and proportions consistent with the original structure.
Local Conditions That Affect Every Santa Cruz Glass Addition
Working regularly throughout the area builds familiarity with conditions out-of-town contractors tend to miss. On a recent addition near Pleasure Point, we had to add seismic hold-downs to the existing sill plate before the glass wall framing could tie in safely, a step that's easy to underbid if you haven't worked on pre-1980s wood-frame construction in this area before.
Coastal exposure also drives specific material choices. Salt air accelerates corrosion on standard steel fasteners and frame hardware, so experienced local builders typically specify marine-grade or coated hardware around glass panel connections, especially on homes within a mile or two of the shoreline. See our Santa Cruz service area page for coverage details in your neighborhood, or contact us directly to discuss your lot.
Get a Free Estimate for Your Santa Cruz Glass Room
Every lot handles glazing, seismic retrofits, and permitting a little differently. The fastest way to get real numbers instead of national averages is a site visit. Get a free estimate and we'll walk the property, check attachment points and foundation conditions, and put together an itemized proposal before you commit to anything.
FAQ
Will I need a building permit before I can build a sunroom in Santa Cruz?
Yes. A building permit is required before constructing a glass room extension or sunroom in Santa Cruz, and the project must comply with current California building and energy codes. Applications go through the city's Building & Safety Division, with inspections typically required at framing and at project completion.
How does coastal fog and salt air affect a sunroom in Santa Cruz?
Marine fog cools glass surfaces quickly, which is why insulated, low-E glazing matters more here than in inland climates. Salt air also corrodes standard steel hardware over time, so frame connectors and fasteners near the shoreline should be marine-grade or coated to avoid early rust and seal failure.
Why should I get a sunroom in my Santa Cruz home?
Extensive glass walls let in natural light and give a year-round view of the surroundings regardless of weather outside. For homes dealing with frequent coastal fog, that extra daylight makes a noticeable difference in how bright interior rooms feel.
Should I hire a professional builder for my sunroom project?
A licensed, insured contractor understands local permit requirements, inspection timing, and the seismic connection details that DIY builds often miss. Hiring a qualified Santa Cruz contractor reduces the risk of failed inspections or costly rework later.
Is a glass room extension cheaper than a conservatory?
Generally, no. A conservatory combines brickwork, PVC, and partial glazing, making it less expensive than a full glass room extension, which relies almost entirely on structural glass panels and specialized framing. The cost gap usually comes down to how much glazing versus solid wall the design actually uses.
---
Written with input from the general contracting team at NN Construction, a California-licensed residential contractor serving Santa Cruz and the surrounding coastal communities. Questions about a specific property? Reach out here.