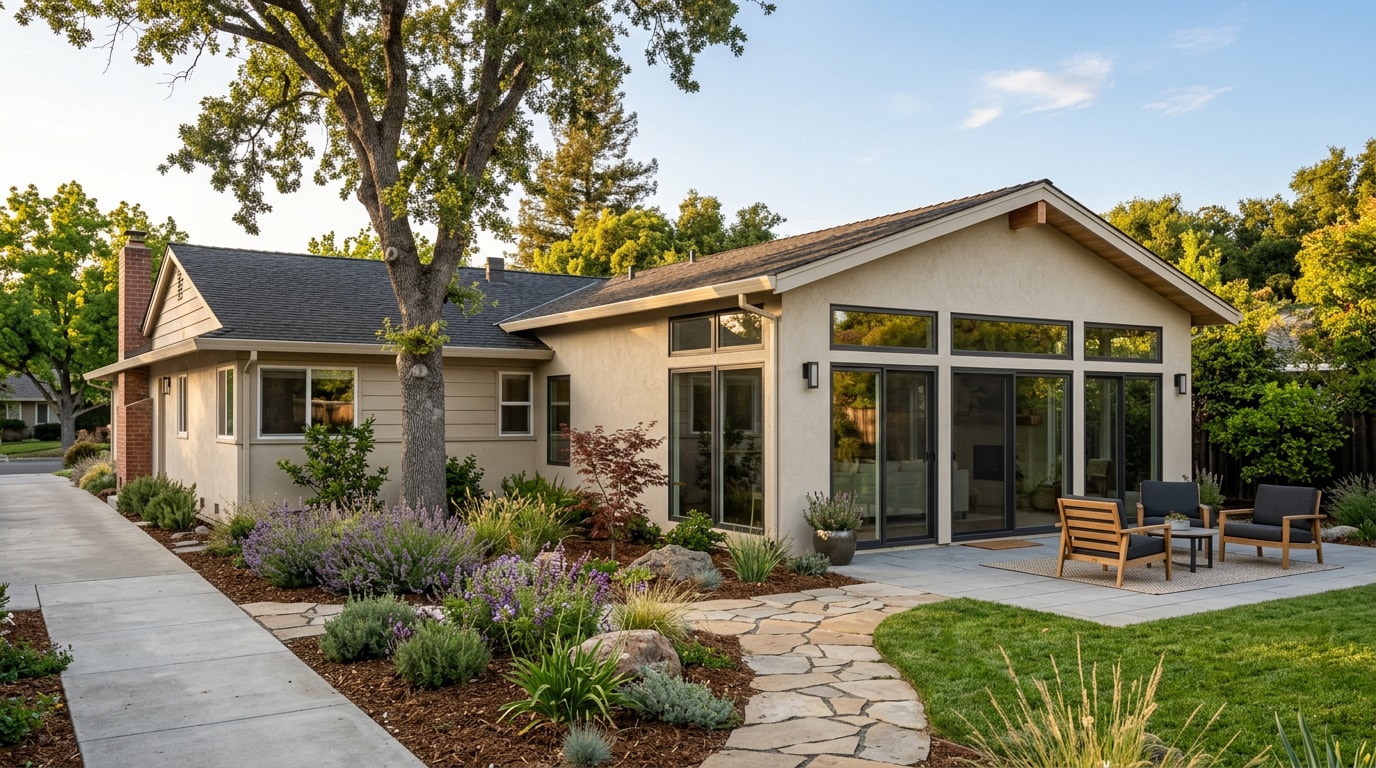
A family room addition in Royal Oaks, CA adds the square footage a growing household needs without the cost and disruption of selling and buying. Our crews have framed and finished additions across Royal Oaks and the rest of Monterey County, from simple 300 sq ft bump-outs to full great-room rebuilds with vaulted ceilings, so we know exactly where these projects get expensive and where homeowners can save. Here's what actually drives cost, timeline, and permit approval on this type of build.
How Much Does a Family Room Addition Cost in Royal Oaks, CA?
Pricing swings widely based on foundation type, roofline tie-in, and finish level, but here's the general breakdown we see on ground-up family room additions in the area.
| Addition Size | Scope | General Cost Tier |
|---|---|---|
| 200-300 sq ft | Simple bump-out, matching foundation, basic finishes | Lower end of the range |
| 300-500 sq ft | Standard family room, new roofline tie-in, standard finishes | Mid range |
| 500+ sq ft | Multi-room expansion or added bathroom, custom finishes | Upper end of the range |
Plumbing, custom built-ins, vaulted ceilings, and premium flooring all push cost per square foot higher. So does working on a lot with well and septic infrastructure, which is common in Royal Oaks and adds coordination steps that a home on municipal utilities wouldn't need. Get a free estimate once you have a rough size and scope in mind, since exact numbers depend on your lot, foundation condition, and finish choices.
Permits and the Monterey County Process
Any structural addition in Royal Oaks requires a building permit, a structural plan review, and inspections at key construction milestones. Royal Oaks is unincorporated, so permits run through Monterey County rather than a city building department, and load-bearing changes need engineer-stamped drawings before work can begin.
The county's Housing and Community Development Permit Center handles this intake directly. The Housing and Community Development (HCD) Permit Center manages front counter operations, including permit processing, and provides general support services. Confirm current fees and timelines with the Monterey County Permit Center before you finalize plans, since requirements shift and a quick call saves you a redesign later.
Structural work also has to meet model code requirements that go beyond the county's local amendments. Under the International Existing Building Code, an addition to a building or structure shall comply with the International Codes as adopted for new construction without requiring the existing building to comply with any of those requirements, except as stated in the applicable chapter . In practice, that means your new framing gets held to current code even if the rest of your house predates it. A licensed general contractor or structural engineer handles that sign-off so the addition passes inspection the first time.
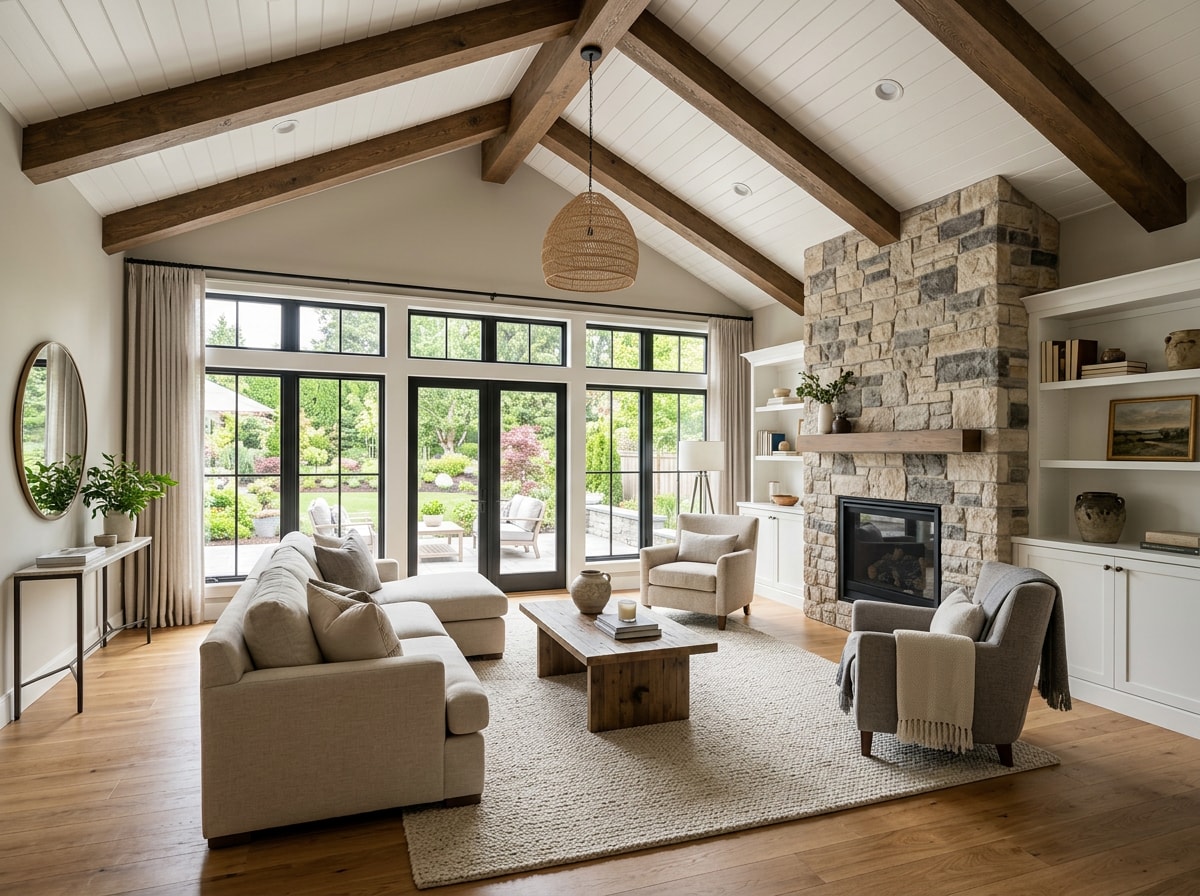
Family Room Addition Types
Most Royal Oaks projects fall into a few common configurations, depending on lot size, budget, and how the new space connects to the existing home. A local room additions team can help match the right type to your goals and your lot's constraints.
Ground-Level Room Addition
This is the most common family room addition style. It's a single-story addition built on a new foundation extension tied into the existing slab or footing.
Master Suite Addition
Homeowners often bundle a primary bedroom addition with their family room project. This expands both living and sleeping space in one coordinated build, which usually costs less than two separate projects.
Multi-Room Expansion
A multi-room expansion pairs the family room with a mudroom, laundry area, or extra storage. On larger lots, this sometimes grows into a whole-wing addition.
Adding an Extra Bathroom
Many families add a guest bathroom alongside the family room for everyday convenience. A plumbing addition raises cost and complexity, so loop in a bathroom remodeling specialist early so fixture layout and venting get planned into the framing, not retrofitted after.
The Family Room Addition Construction Process
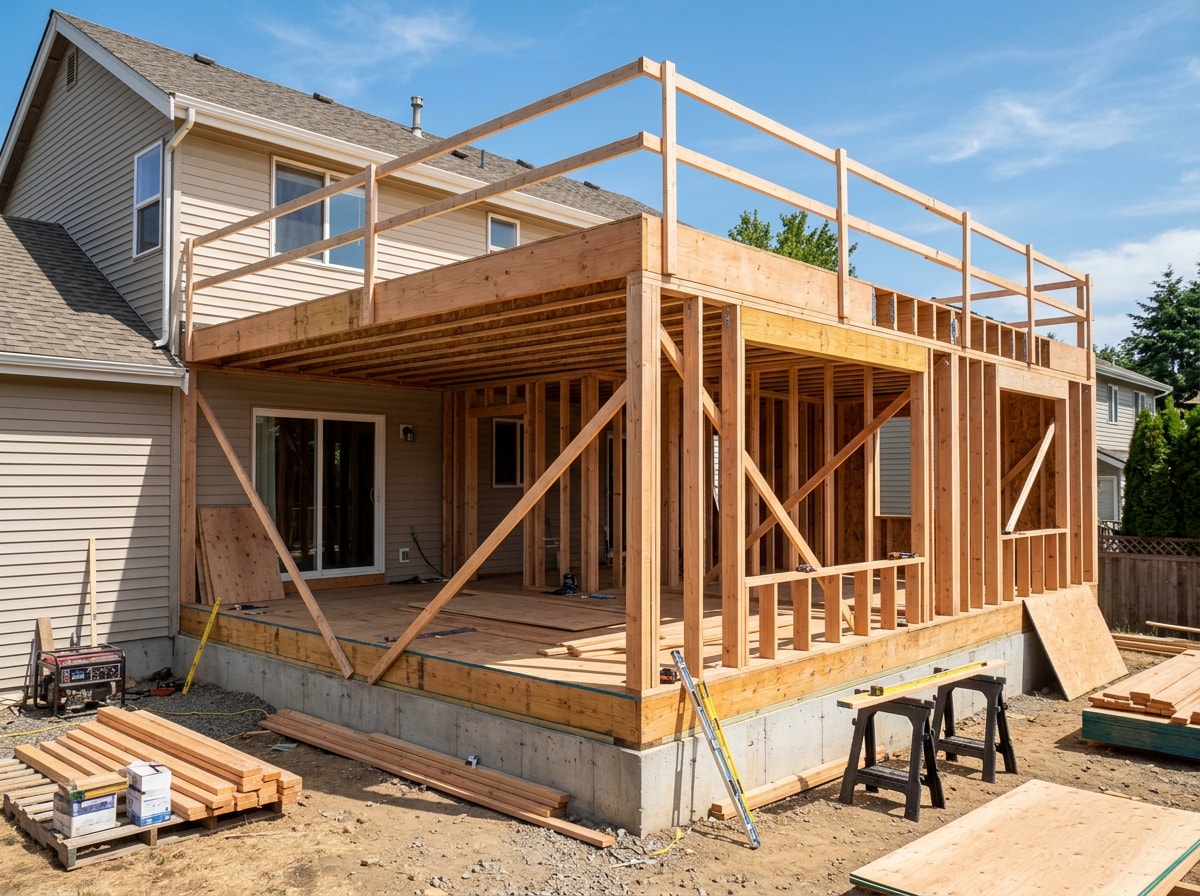
A typical room addition moves from consultation through framing, structural work, and final trim before the space is move-in ready.
- Initial consultation. Your contractor walks the property, discusses your vision and budget, and defines project scope. Most companies, including ours, offer a free estimate at this first meeting.
- Framing and carpentry. Crews frame new interior walls, ceiling details, and built-ins that shape the room's layout. This framing work sets the character of the finished space before drywall goes up.
- Exterior and interior trim. Matching baseboards, crown molding, and exterior trim to the existing home is what makes an addition look original instead of visibly tacked on from the street.
- Structural modifications. Removing a load-bearing wall or tying a new roofline into the existing structure requires precise beam installation and header sizing, signed off by a licensed structural engineer.
Homeowners considering a different kind of expansion, such as a sunroom with full-height glazing, may want a different structural approach entirely. Our glass room extension guide for Santa Cruz County covers how that differs from a standard framed addition in terms of cost and code.
Is a Family Room Addition Worth It?
Moving to a bigger home in Monterey County means a new mortgage rate, closing costs, and often a bidding war. A family room addition typically costs far less than those combined transaction expenses, while letting you expand on the same lot you already own.
The market data backs up what we see on job sites. Millennials are emerging as the highest spenders per remodeling household, often focusing on additions and long-term upgrades that support growing families, remote work, and evolving lifestyle needs , according to NAHB's analysis of remodeling spending. Adding a bathroom alongside your family room also holds value well at resale. The National Association of Realtors found that a new bathroom project carries roughly a 63 percent cost recovery , based on its 2022 Remodeling Impact Report.
Beyond resale math, Royal Oaks homeowners get to keep their neighborhood, schools, and commute exactly as they are. If your build also touches siding, stucco, or exterior paint to blend the addition with the original structure, our exterior finishing team handles that tie-in as part of the same project.
Want more detail on how a project like this actually runs in this part of the county? Our Royal Oaks area page and our guide to the clerk of the works role both cover what oversight looks like on a 2026 build here.
Ready to put real numbers behind your project? Request a free estimate and we'll walk your property, talk through scope, and give you a straight answer on cost and timeline.
FAQ
How much does a family room addition cost in Royal Oaks, CA?
Costs vary by size, foundation work, and finish level. A simple 200-300 sq ft addition runs lower than a 500+ sq ft space with added plumbing, custom built-ins, or premium flooring. Get a free estimate for a number specific to your home.
Do I need a permit for a family room addition?
Yes. Any addition with new framing or a foundation extension needs a building permit through Monterey County, and load-bearing changes require engineer-stamped structural drawings reviewed before construction starts.
How long does a family room addition take?
Timelines depend on size, plumbing and electrical scope, and how the addition ties into the existing roofline. A straightforward ground-level addition often takes a few months from permit approval to final inspection.
Does a room addition increase property value?
A permitted addition generally adds to a home's appraised living area, and homes stay attractive to buyers who want move-in-ready space rather than a project. Actual return on investment varies by addition type, finish level, and local market conditions.
What's the difference between a family room addition and an ADU?
A family room addition expands your existing living space and is part of the main house. An ADU is a separate, independently permitted living unit with its own kitchen and entrance, usually built for rental income or multi-generational living.
Can I add a bathroom with my family room addition?
Yes, and many Royal Oaks homeowners do. It adds plumbing cost and planning complexity, so involve a bathroom remodeling specialist during design, not after framing is set.
Not sure which addition type fits your lot? Visit NN Construction to see completed projects across Monterey County, or contact us directly for a free, no-pressure estimate.