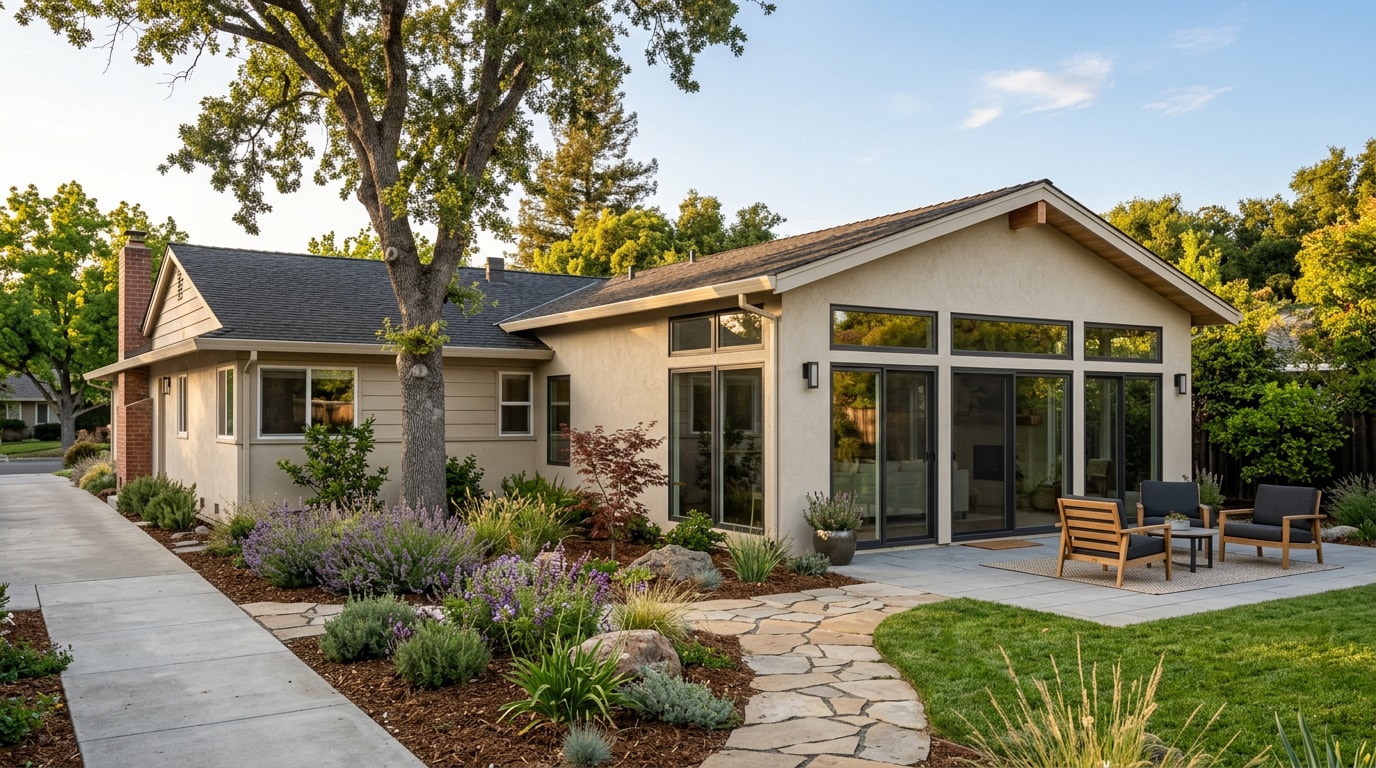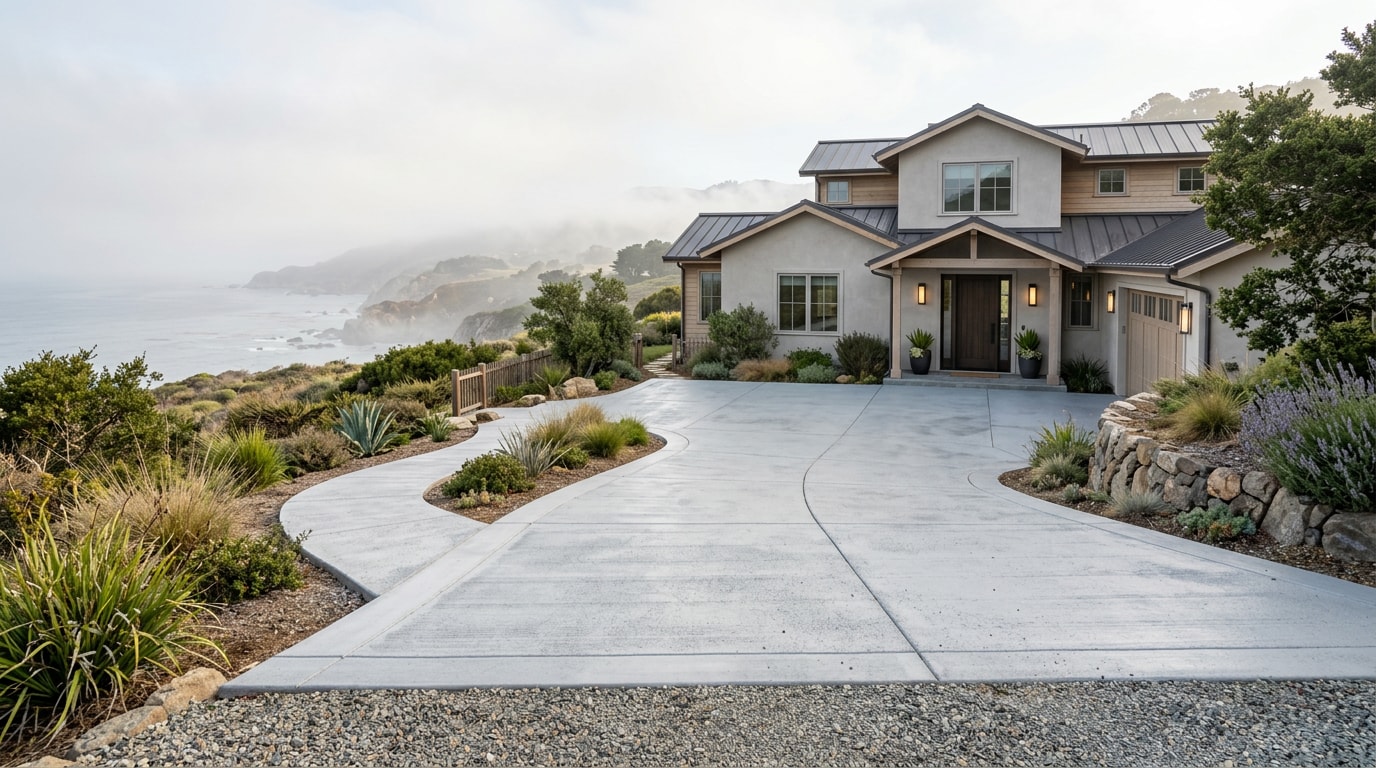
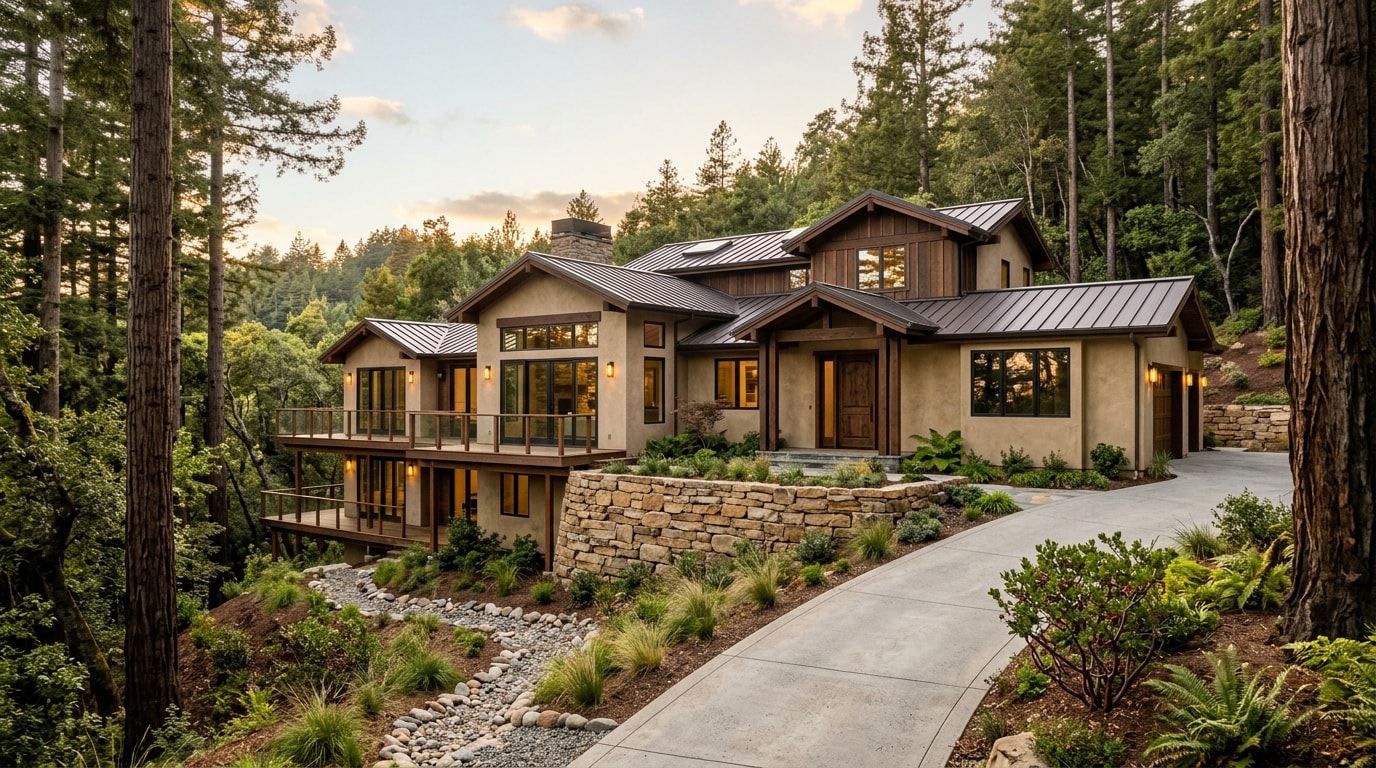
A residential contractor Santa Cruz Mountains, CA homeowners can rely on needs more than a license pulled from a drawer. It takes hands-on experience grading steep lots, engineering drainage on shifting soil, and building to California's wildfire codes. This guide breaks down what changes on a hillside build, which permits you'll hit first, and the questions worth asking before you sign anything.
What Makes Hillside Construction in the Santa Cruz Mountains Different
A flatland lot in town skips most of the engineering steps a mountain parcel requires. A hillside site typically adds:
- Soil stability analysis and, often, a geotechnical report
- Custom grading and drainage plans engineered before foundation work starts
- Fire-resistant roofing, siding, and vent screening required in wildfire-prone zones
- Sealed building envelopes and moisture-resistant framing to handle coastal fog and redwood-canopy shade
- Longer plan review because of the added engineering sign-offs
On the hillside projects our crews have worked across the Santa Cruz Mountains, grading and drainage planning is always the first call, before a single wall gets framed. Poor water management on a slope doesn't show up as a problem on day one. It shows up two or three winters later, as cracked slabs or a shifting foundation.
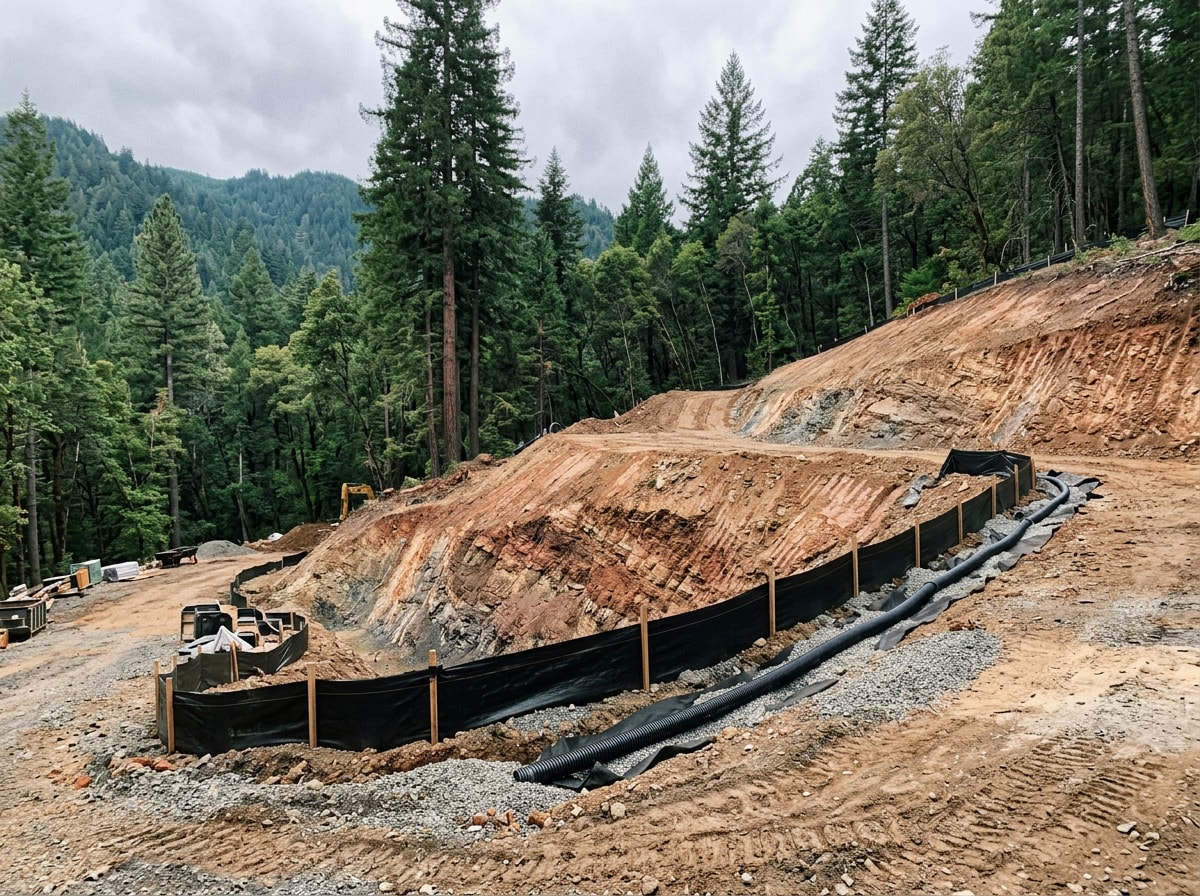
Fire-resistant construction isn't a line-item upgrade on these parcels, it's the code. Chapter 7A of the California Building Code applies to all new construction in state-designated Wildland-Urban Interface fire areas and Very High Fire Hazard Severity Zones. That rulebook just changed. Effective January 1, 2026, Chapter 7A is being replaced by a new Part 7 in Title 24, the California Wildland-Urban Interface Code. The intent hasn't shifted, structures in mapped fire areas still need ignition-resistant roofs, vents, siding, and decking, but the code citation your plan checker references has. Confirm which version your building department is applying before you finalize material specs. Fire-resistant framing and sheathing choices made early save a redesign later.
Permits You Need Before You Build in the Santa Cruz Mountains
Permitting is usually the part homeowners underestimate most. Santa Cruz enforces the California Building Code with local amendments, and the process differs depending on whether your parcel sits inside city limits or in unincorporated county territory, so confirm jurisdiction first.
Grading and Hillside Permit Triggers
A grading permit is generally required when excavation or fill exceeds 100 cubic yards, when a cut slope is greater than five feet high, when fill is greater than two feet deep, when fill sits on natural terrain steeper than 20 percent, or when fill alters a drainage course.
| Grading Trigger | Threshold in Santa Cruz County |
|---|---|
| Cut or fill volume | Exceeds 100 cubic yards |
| Cut slope height | Greater than 5 feet |
| Fill depth | Greater than 2 feet |
| Fill on sloped terrain | Slope greater than 20% |
| New roads | Generally restricted on slopes over 30% |
The county's erosion control rules also generally prohibit building new roads on slopes greater than 30 percent.
Projects that significantly reconsiderable the natural topography, rather than minimizing earthwork through retaining walls, grade beams, or stepped foundations, can be denied, especially in visually prominent areas of the Coastal Zone. That's one more reason a contractor who designs for the slope, instead of fighting it, saves you a planning department rejection. You can review the full grading permit rules directly on the Santa Cruz County grading permits page.
Wildfire and Defensible Space Rules
California Public Resources Code Section 4291 requires anyone who owns or controls a building in a State Responsibility Area, or in a Local Responsibility Area with a Very High Fire Hazard Severity Zone designation, to maintain defensible space out to 100 feet from structures, or to the property line, whichever comes first.
That 100-foot buffer means clearing flammable materials to slow a wildfire and give firefighters a safe perimeter to work from. Many mountain parcels fall inside these zones, which is why site planning and landscape design need to happen together, not as separate decisions. CAL FIRE's own fire safety laws page is worth bookmarking if your lot is anywhere near a Very High zone.
Contractor Licensing Requirements
Not every license covers every scope of work. A general building contractor's principal business involves any structure requiring at least two unrelated building trades or crafts. That's the Class B license most residential general contractors hold. Electrical, plumbing, and mechanical work each require their own specialty license (C-10, C-36, and C-20, respectively) unless the general contractor self-performs that trade under the appropriate classification. You can confirm any California contractor's classification and standing through the CSLB's license classification guide before you sign a contract.
As for decks, additions, and smaller hillside structures: thresholds for when a permit is required vary by jurisdiction and structure height, so don't assume a small deck is exempt. Confirm current requirements with the building department before you build, and loop in your contractor early if the project includes a residential addition.
How to Vet a Residential Contractor for Hillside and Fire-Zone Work
A contractor who hasn't designed around slope stability or defensible-space rules can trigger a costly mid-project redesign. Before you hire, ask directly:
- How many hillside or fire-zone projects have you completed in the last two years?
- Are you licensed and insured specifically for hillside grading and retaining work?
- Who coordinates architectural design with the geotechnical engineer?
- Can you show recent references from mountain properties, not just general portfolio photos?
- How do you handle winter grading restrictions and weather delays on a build schedule?
A contractor who answers these without hesitation, and who treats your remodeling or residential remodeling project the same way as new construction, with engineering first, is the one worth hiring.
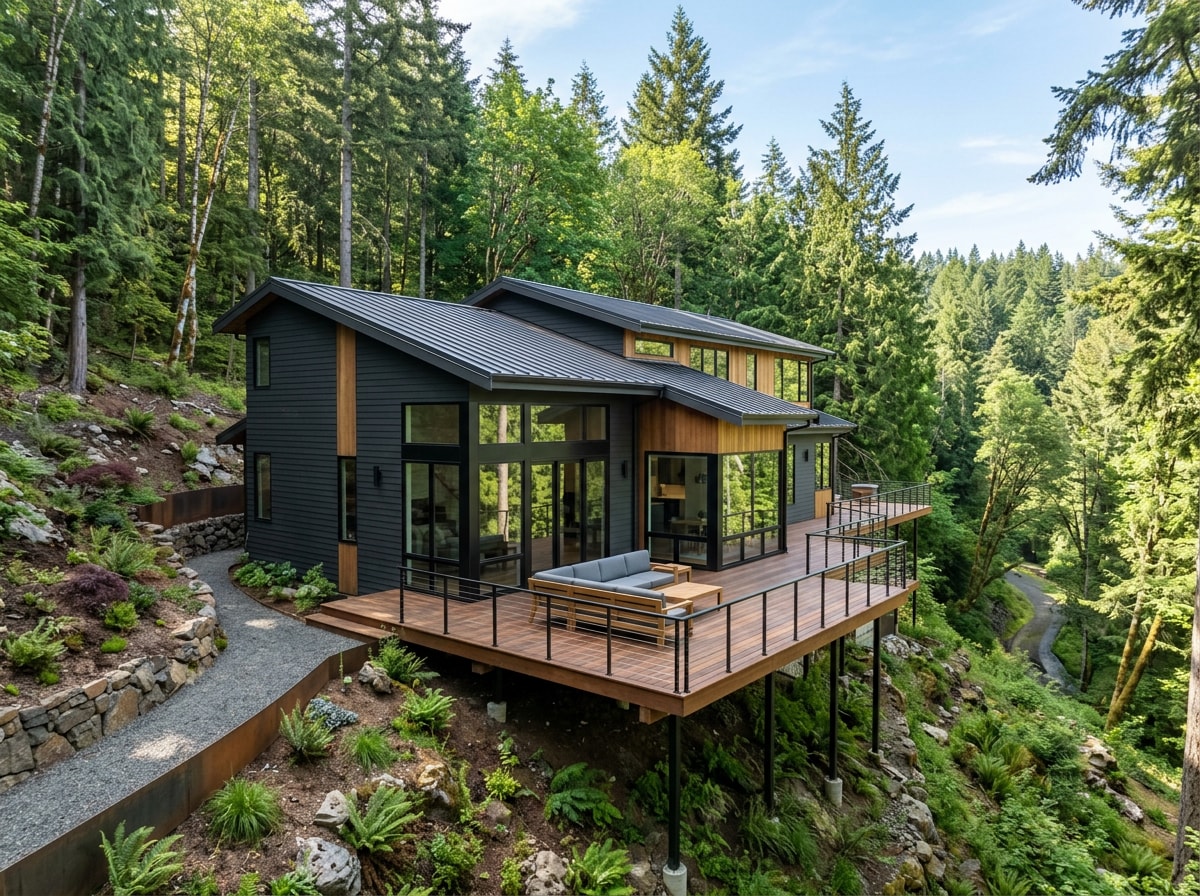
Ready to talk through your lot's specific grading and permit needs before you commit to a design? Get a Free Estimate and we'll walk the site with you.
Turn-Key Contracting vs. Hiring Separate Trades
A turn-key contractor manages planning, material purchasing, subcontractor scheduling, and inspections under one contract, so you're not chasing status updates from three different companies. That model matters more on a hillside build, where the geotechnical engineer, grading crew, and framer all need to stay on the same schedule. A full-scope general construction provider typically gives you a say in finish selections as the project moves, instead of locking every decision in before groundbreaking.
Is Modular or ADU Construction a Fit for Your Mountain Lot?
Limited buildable land, difficult access roads, and strict coastal zoning rules push some Santa Cruz Mountains homeowners toward modular or panelized construction instead of a fully stick-built home. Factory-built sections cut down the weather-exposed construction window, which matters on a lot with a single-lane gravel access road or a short dry season for grading. This approach also pairs well with accessory dwelling unit projects, where ADU construction on a tight hillside footprint benefits from pre-engineered, factory-built components.
For a related look at how local codes play out on a specific hillside-adjacent project type, see our glass room extension guide for Santa Cruz, CA, which walks through permitting and cost on a similarly code-heavy build.
At NN Construction, hillside grading, fire-code compliance, and permit coordination aren't add-on services, they're the baseline for every project we take on in the Santa Cruz Mountains.
FAQ
What are the biggest challenges when building on a hillside in the Santa Cruz Mountains?
Soil stability, grading and drainage design, foundation engineering, limited site access, and extended permit review tied to fire risk. California's defensible-space rules under Public Resources Code 4291 also require up to 100 feet of clearance around structures in many mountain zones , which affects where you can site a structure relative to property lines and vegetation.
How much does new home construction cost in the Santa Cruz Mountains?
Cost depends heavily on lot slope, access, soil conditions, and finish level, and a reputable contractor will walk your specific site before giving you a number. Hillside lots generally cost more than flat Santa Cruz County lots because of the added engineering, grading, and geotechnical review steps covered above.
How long does it take to build a home in the Santa Cruz Mountains?
Plan on several weeks of design and plan review before a permit is issued, and many months of construction once it is. Hillside geotechnical review and winter grading restrictions can extend the permit phase specifically, so build in buffer time rather than working backward from a fixed move-in date.
Do I need a permit for a deck or addition in Santa Cruz?
In most cases, yes, especially once a deck exceeds a modest height or square footage, or once an addition changes the structure's footprint. Thresholds vary by jurisdiction, so confirm current requirements with the Santa Cruz building department before you start, and loop your contractor in during design, not after.
What contractor license do I need to check for hillside work?
Look for a Class B general building license for the overall project, plus the matching C-series specialty license, C-10 for electrical, C-36 for plumbing, C-20 for mechanical, for any trade work. You can verify a contractor's classification and license status directly with the CSLB before signing anything.
Does NN Construction handle permits and inspections?
Yes. A full-service residential contractor manages grading, building, and trade permits along with scheduled inspections, so the project stays code-compliant from groundbreaking through final sign-off. Contact us to start with a site walk and estimate.